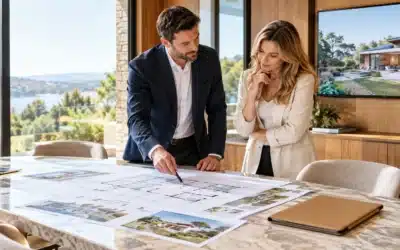
Home extensions in Wetherby are among the smartest ways to gain usable space while boosting your property’s value by 10% to 20%. Many homeowners, however, start with high hopes only to face delays, budget overruns, or designs that don’t quite match their vision. We help you avoid these common pitfalls through a fully managed, bespoke process that transforms underused areas into bright, functional rooms, completed efficiently and within your budget. As experienced residential builders, we create practical, well-designed spaces that improve how you use your home while adding long-term value.
Finding a builder who listens, plans thoroughly, and delivers outstanding workmanship can be the biggest challenge. Poor coordination between trades often leads to missed deadlines and costly changes. Our third-generation family business removes that uncertainty by handling every stage from initial ideas to final handover, giving you one accountable partner throughout.
Read on to learn how to plan a home extension step by step and avoid the most common problems.
Step 1: Define Your Goals and Measure the Opportunity
Begin by clearly defining how you want the new space to function. A kitchen-diner that opens to the garden, a home office with plenty of natural light, or a multi-use room for family and work – each requires a different layout and approach. Measure the available area and note existing access points, drainage, and levels, ensuring your designer has accurate information from day one.
Think about long-term needs rather than short-term trends. Flexible zones with good storage and strong indoor-outdoor connections add significant value, according to ESB Property Services in their 2026 extension trends report. This early clarity enables us to create designs that will serve you for years to come and positively impact future sale prices.
Step 2: Check Planning Rules and Secure Permissions
Many smaller extensions fall under permitted development rights, but local authority checks are still essential to avoid potential issues down the line. We review size limits, design criteria, and any conservation restrictions that apply to your property. Our team prepares and submits all necessary applications, keeping you fully informed at every stage to ensure the project stays on schedule.
Early discussion with building control is also crucial for confirming structural requirements and energy performance targets. This proactive approach prevents expensive redesigns and ensures full compliance with current Part L regulations from the outset.
Step 3: Choose Design Features That Add Real Value
Focus on elements that truly improve daily life and energy efficiency. High-performance insulation, airtight construction, and efficient glazing cut running costs. Meanwhile, features like roof lanterns and large sliding doors maximise natural light. Level thresholds create seamless garden access, turning your extension into a year-round living area that feels like an integral part of the original home.
We tailor every detail to your specific brief, whether you’re envisioning a calm workspace in York or an open family kitchen in Leeds. The result is a space that looks and feels completely custom-built rather than simply added on.
Step 4: Appoint a Single Contractor Who Manages Everything
Working with multiple trades without a lead contractor can often create coordination headaches and quality gaps. We provide one single point of contact, vetted subcontractors, and a clear programme designed to keep work flowing smoothly. Regular site updates and transparent cost tracking give you complete visibility from start to finish.
Our clients frequently comment on the difference this makes. As one family recently shared with us, we worked tirelessly to bring their vision to life from concept to completion, on time and on budget, transforming an underutilised area into a stunning, functional room they now use every day.
Step 5: Focus on Quality Finishes and Final Handover
Attention to detail at the finishing stage is what truly separates an average extension from one that genuinely enhances your home. We select durable materials that perfectly complement your existing property and carry out thorough quality checks before handover. You’ll receive clear guidance on maintenance, ensuring the new space continues to perform beautifully for years to come.
The finished result adds measurable value and style. Our recent projects across Harrogate and Wakefield showcase how thoughtful design and careful execution create extensions that consistently exceed expectations while remaining competitive in price.
Key Takeaways for a Successful Project
A well-planned extension significantly improves lifestyle and property value, especially when you follow a clear process. By defining your needs early, securing permissions correctly, choosing energy-efficient and light-filled designs, working with one accountable contractor, and insisting on meticulous finishes, you set yourself up for success. These crucial steps remove unnecessary stress and deliver results you’ll truly enjoy for many years.
We bring the same care and craftsmanship to every project, whether you’re looking for house extension solutions in Leeds, property expansion options in York, or bespoke extensions for homeowners in Harrogate. Our focus remains on turning your ideas into practical, beautiful spaces without the usual headaches.
Explore our extensions and conversions services and see recent examples in Our Work to understand how we approach each brief.
Ready to Expand Your Home?
We combine innovative ideas with a legacy of meticulous craftsmanship to deliver extensions that fit your life and budget seamlessly. Contact our expert team today for a free consultation and quote across the region.